
275 CHARLES STREETBelleville (Belleville Ward), ON K8N3M7
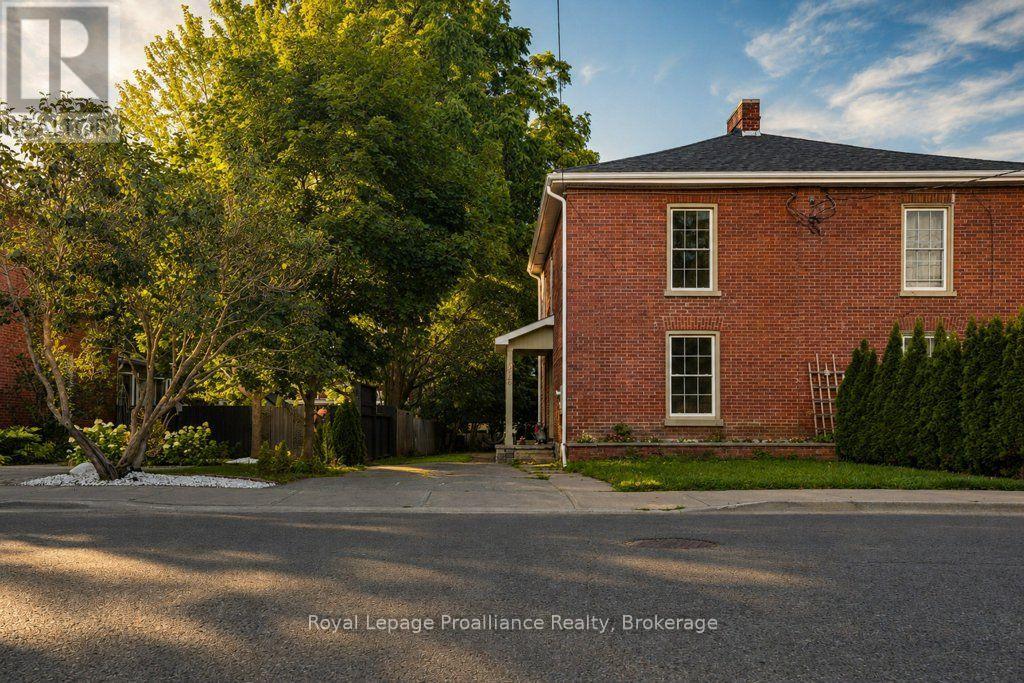
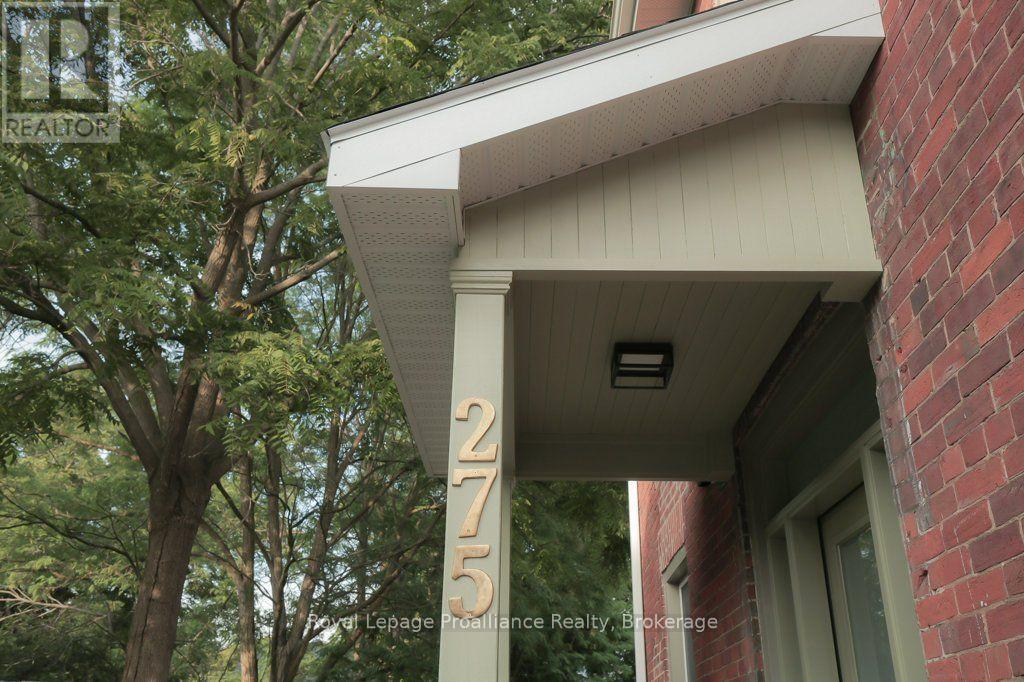
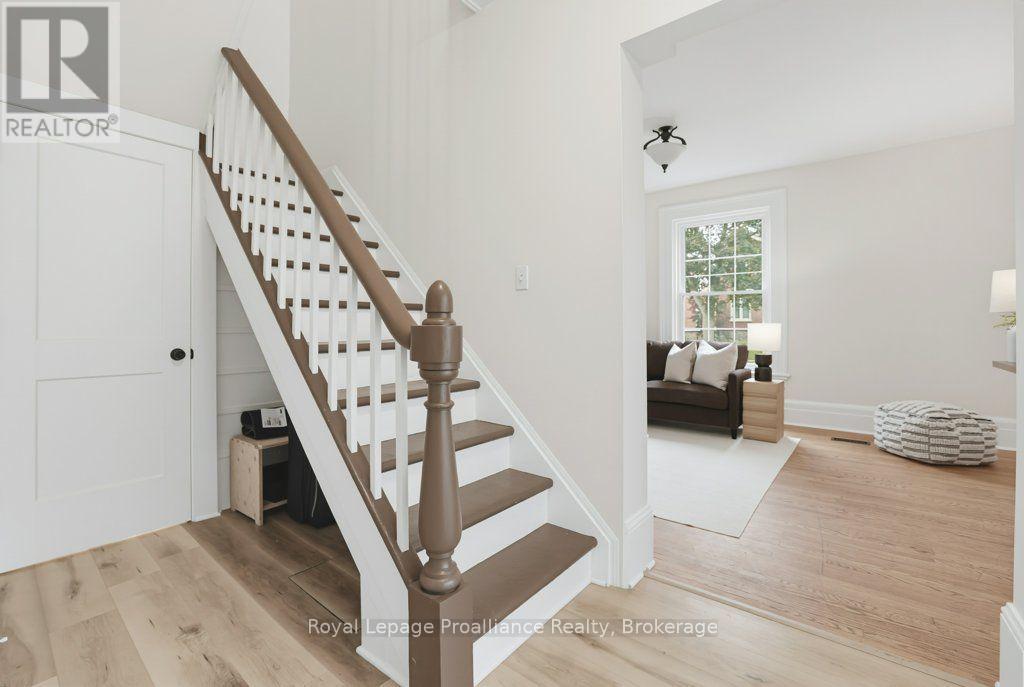
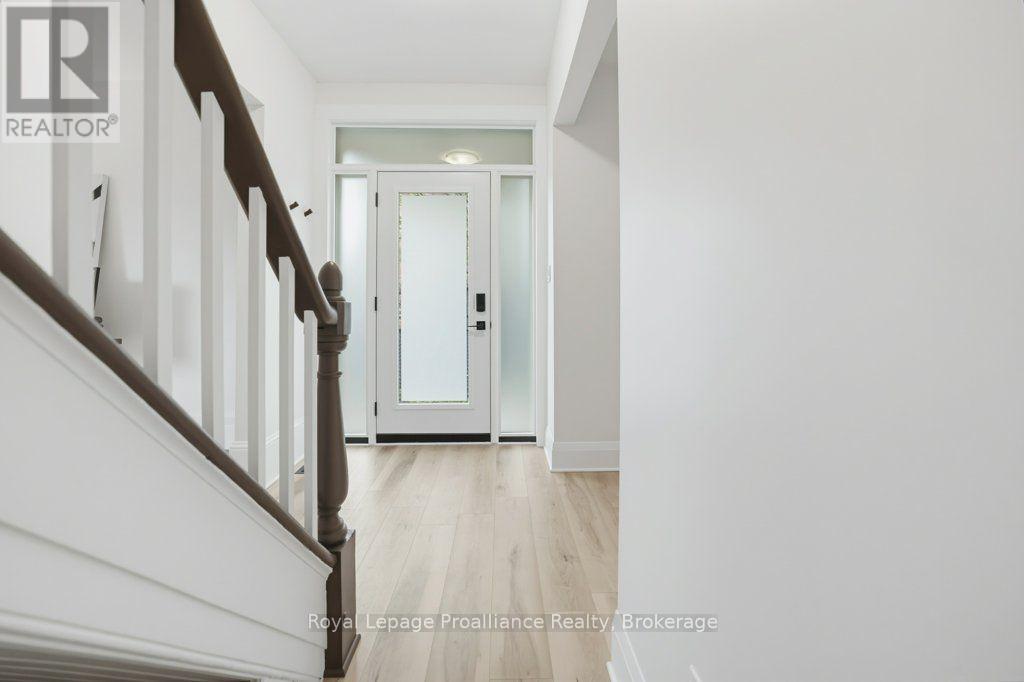
Welcome to 275 Charles Street, a beautifully renovated 2 storey brick semi-detached century home in Belleville's sought-after Old East Hill. Thoughtfully updated throughout, this home blends modern comfort and convenience with the timeless character that makes a century home so special. The extensive renovations include a new kitchen, bathrooms, windows, doors and flooring, while beautiful period details have been thoughtfully retained. The main level offers inviting living spaces and a stylish updated kitchen designed for today's lifestyle. A bright, 3 season sunroom provides a walkout to the large backyard, creating a wonderful connection between the indoors and outdoors. Upstairs, you'll find three comfortable bedrooms along with a spacious, beautifully updated bathroom featuring convenient laundry. The thoughtful layout provides plenty of room for a growing family, guests or a home office. Outside, the large backyard offers plenty of space to relax, garden, entertain or simply enjoy your own private outdoor retreat. Located in the heart of Old East Hill, this home is close to parks, schools, downtown Belleville, shopping, restaurants and many of the amenities that make this neighbourhood so desirable. A wonderful opportunity to enjoy the charm and character of a century home with the comfort and ease of extensive modern updates. (id:31684)
| 11 hours ago | Listing updated with changes from the MLS® | |
| 11 hours ago | Listing first seen on site |



The trademarks MLS®, Multiple Listing Service® and the associated logos are owned by The Canadian Real Estate Association (CREA) and identify the quality of services provided by real estate professionals who are members of CREA. Used under license.
The trademarks REALTOR®, REALTORS®, and the REALTOR® logo are controlled by The Canadian Real Estate Association (CREA) and identify real estate professionals who are members of CREA. These trademarks are owned or controlled by The Canadian Real Estate Association (CREA) and identify real estate professionals who are members of CREA (REALTOR®) and/or the quality of services they provide (MLS®).
This REALTOR.ca listing content is owned and licensed by REALTOR® members of The Canadian Real Estate Association.